
Listing Courtesy of: CRMLS / Listed By: Janet "Jan" Thornton, Coldwell Banker Realty; Shereen Kelly, Pasadena - Contact: 626-893-3303
81 W Montecito Avenue Sierra Madre, CA 91024
Active (22 Days)
$829,000 (USD)
Description
MLS #:
PF26130571
PF26130571
Lot Size
0.3 acres
0.3 acres
Type
Townhouse
Townhouse
Year Built
1980
1980
School District
Pasadena Unified
Pasadena Unified
County
Los Angeles County
Los Angeles County
Listed By
Janet "Jan" Thornton, DRE #01022261 CA, Coldwell Banker Realty, Contact: 626-893-3303
Shereen Kelly, DRE #00927323 CA, Coldwell Banker Realty
Shereen Kelly, DRE #00927323 CA, Coldwell Banker Realty
Source
CRMLS
Last checked Jul 29 2026 at 4:32 AM GMT+0000
CRMLS
Last checked Jul 29 2026 at 4:32 AM GMT+0000
Bathroom Details
- Full Bathrooms: 2
- Half Bathroom: 1
Interior Features
- All Bedrooms Up
- Galley Kitchen
- Laundry: Laundry Room
Property Features
- Fireplace: Living Room
Heating and Cooling
- Central Air
Homeowners Association Information
- Dues: $550/Monthly
Flooring
- Wood
- Carpet
Utility Information
- Utilities: Water Source: See Remarks
- Sewer: Public Sewer
School Information
- High School: Pasadena
Parking
- Garage
- Direct Access
- Door-Single
Stories
- 2
Living Area
- 1,389 sqft
Additional Information: Pasadena | 626-893-3303
Location
Disclaimer: Based on information from California Regional Multiple Listing Service, Inc. as of {7/28/26 21:32} and /or other sources. Display of MLS data is deemed reliable but is not guaranteed accurate by the MLS. The Broker/Agent providing the information contained herein may or may not have been the Listing and/or Selling Agent. The information being provided by Conejo Simi Moorpark Association of REALTORS® (“CSMAR”) is for the visitor's personal, non-commercial use and may not be used for any purpose other than to identify prospective properties visitor may be interested in purchasing. Any information relating to a property referenced on this web site comes from the Internet Data Exchange (“IDX”) program of CSMAR. This web site may reference real estate listing(s) held by a brokerage firm other than the broker and/or agent who owns this web site. Any information relating to a property, regardless of source, including but not limited to square footages and lot sizes, is deemed reliable.




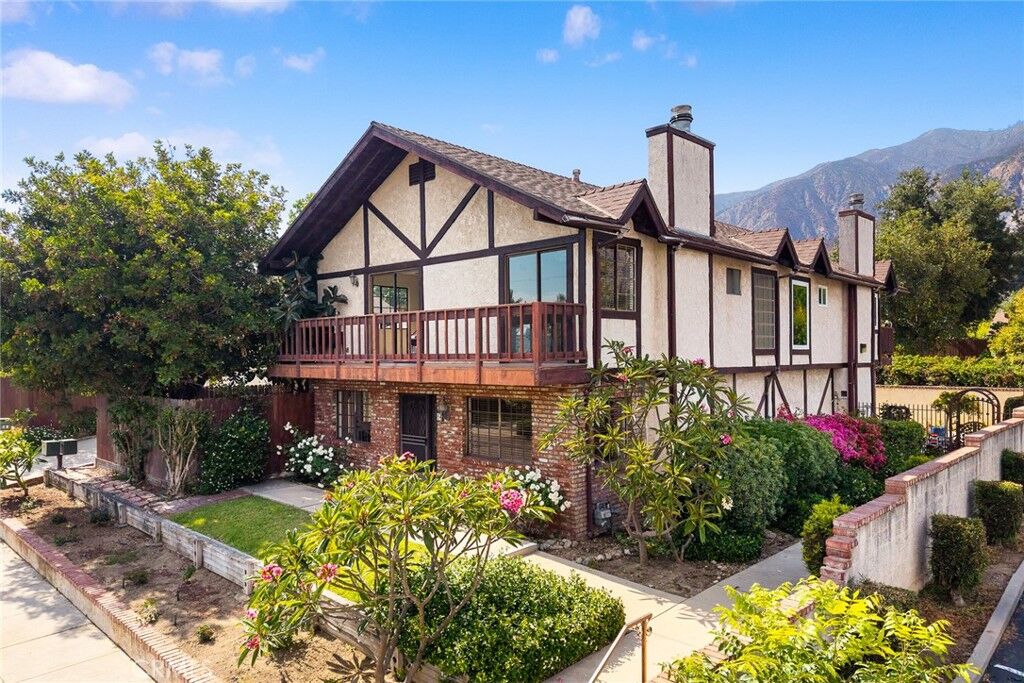
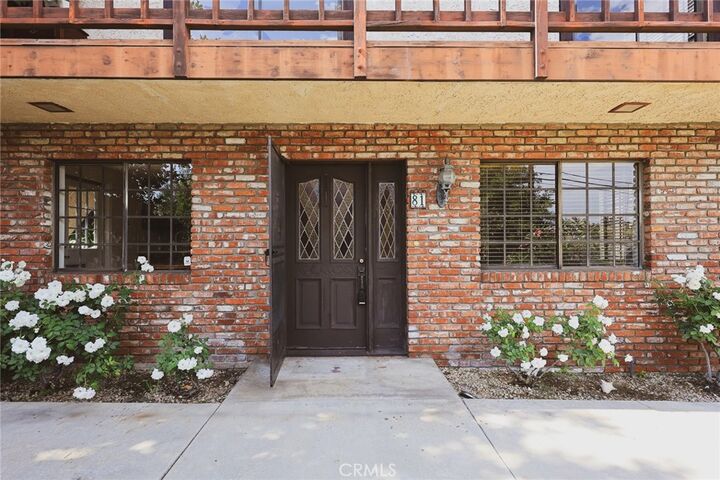
This well designed townhome features 2 spacious bedrooms, each with their own full bath, and a shared balcony. The Primary Suite has a large walk in closet. The functional floor plan includes a generous kitchen, an attached dining area, and a convenient laundry room (washer and dryer included) off the kitchen. There is a half bath on the main level. Additional features include central air and heat, private attached patio and a 2 car attached garage. The interior has just been painted and acoustical ceilings have been removed. With only 4 units, the small complex feels like a single family home.