Listing Courtesy of: Combined L.A. Westside (CLAW) / Listed By: Tracy Do, Coldwell Banker Realty; Thais Alberto, Pasadena
6136 Crestwood Way Los Angeles, CA 90042
Active
$989,000 (USD)
OPEN HOUSE TIMES
-
OPENTue, Nov 1711:00 am - 2:00 pm
Description
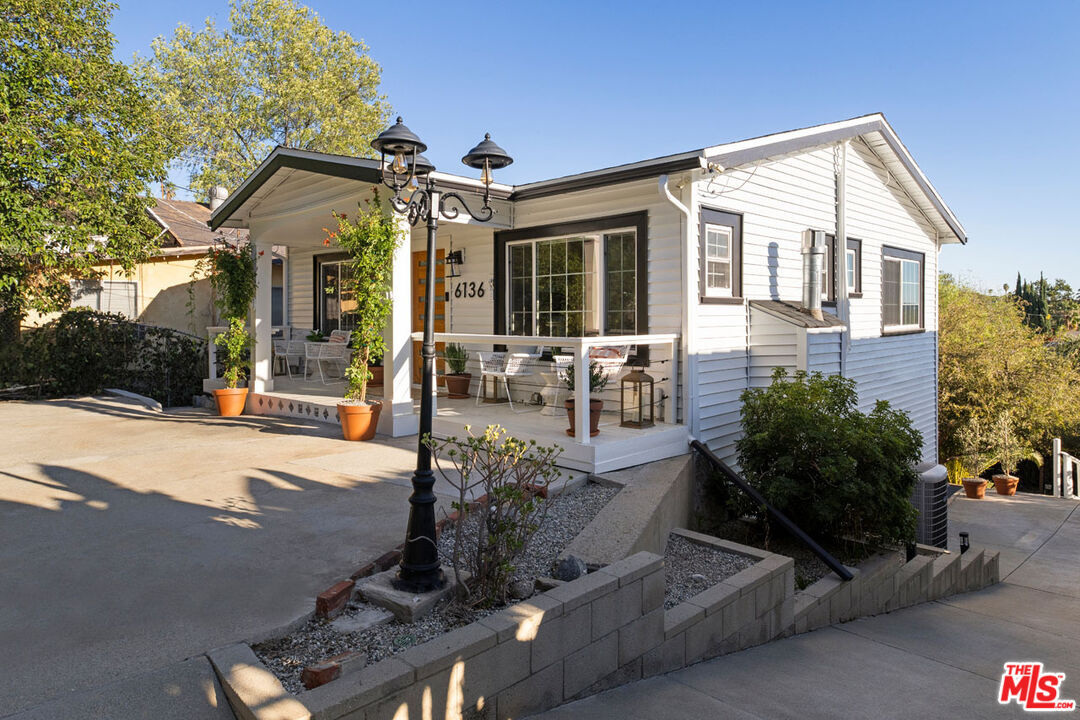
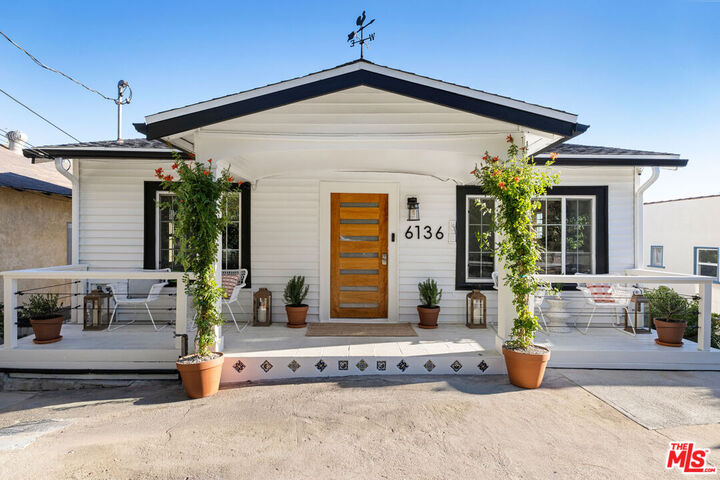
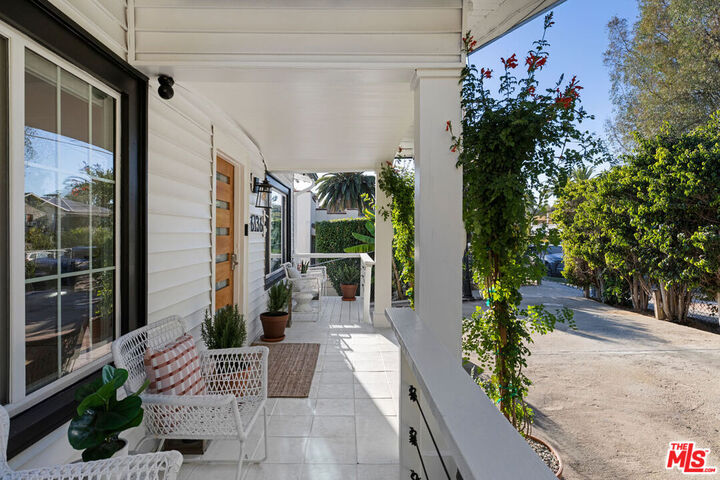
Tucked behind privacy hedges on a large lot, this updated Highland Park bungalow is made for indoor-outdoor living, with a deck overlooking the hills, and terraced grounds for entertaining. A large front yard leads to the spacious front porch, and the airy interior begins with a living room anchored by a stone accent wall and a fireplace, with an oversized window bringing in the light. The layout continues with an open dining area and a sunny kitchen finished with white Shaker cabinetry and quartz countertops. French doors open to the deck, a choice spot for brunches and dinner parties. Two bedrooms provide the room you need, and a skylight illuminates a yellow spiral staircase that adds a fun pop of color on the way downstairs, where you'll find the lower-level primary suite, plus a library and sitting area with abundant storage. The yard offers a delight on every level: an outdoor kitchen, a lounge for long twilight hangs, a swim spa, and plenty of space for your future ideas. Amenities include AC and off-street parking for three cars. Civil Coffee, Kitchen Mouse, Hippo, and Checker Hall are all moments away, though the incredible setting makes a strong case for staying in.
MLS #:
26106283
26106283
Lot Size
7,512 SQFT
7,512 SQFT
Type
Single-Family Home
Single-Family Home
Year Built
1923
1923
Style
Bungalow
Bungalow
Views
Hills, Panoramic
Hills, Panoramic
County
Los Angeles County
Los Angeles County
Listed By
Tracy Do, DRE #01350025 CA, Coldwell Banker Realty
Thais Alberto, DRE #2005421 CA, 02005421 CA, Coldwell Banker Realty
Thais Alberto, DRE #2005421 CA, 02005421 CA, Coldwell Banker Realty
Source
Combined L.A. Westside (CLAW)
Last checked Nov 17 2026 at 6:24 AM GMT+0000
Combined L.A. Westside (CLAW)
Last checked Nov 17 2026 at 6:24 AM GMT+0000
Bathroom Details
- Full Bathrooms: 2
Property Features
- Fireplace: Decorative
Heating and Cooling
- Central
Pool Information
- None
Flooring
- Hardwood
- Tile
Parking
- Driveway
- Gated
Stories
- 2
Living Area
- 1,512 sqft
Location
Disclaimer: Copyright 2026 CLAW MLS. All rights reserved. This information is deemed reliable, but not guaranteed. The information being provided is for consumers’ personal, non-commercial use and may not be used for any purpose other than to identify prospective properties consumers may be interested in purchasing. Data last updated 11/16/26 22:24