
Listing Courtesy of: CRMLS / Listed By: Molly Walsh, Coldwell Banker Realty; Amy Sims, Laguna Niguel - Contact: 949-370-9113
8 Castlebar Irvine, CA 92618
Pending (25 Days)
$2,750,000 (USD)

Description
MLS #:
OC26135122
OC26135122
Lot Size
5,600 SQFT
5,600 SQFT
Type
Single-Family Home
Single-Family Home
Year Built
2000
2000
Style
Mediterranean
Mediterranean
Views
Neighborhood
Neighborhood
School District
Irvine Unified
Irvine Unified
County
Orange County
Orange County
Community
Autumn Glen (Ag)
Autumn Glen (Ag)
Listed By
Molly Walsh, DRE #00891739 CA, Coldwell Banker Realty, Contact: 949-370-9113
Amy Sims, DRE #01526302 CA, Coldwell Banker Realty
Amy Sims, DRE #01526302 CA, Coldwell Banker Realty
Source
CRMLS
Last checked Jul 22 2026 at 3:41 PM GMT+0000
CRMLS
Last checked Jul 22 2026 at 3:41 PM GMT+0000
Bathroom Details
- Full Bathrooms: 3
Interior Features
- Recessed Lighting
- Laundry: Inside
- Pantry
- Tile Counters
- Stone Counters
- Open Floorplan
- Ceiling Fan(s)
- High Ceilings
- Laundry: Upper Level
- Crown Molding
- In-Law Floorplan
- Dishwasher
- Microwave
- Disposal
- Refrigerator
- Laundry: Laundry Room
- Built-In Range
- Gas Cooktop
- Range Hood
- Trash Compactor
- Quartz Counters
- Walk-In Closet(s)
- Water to Refrigerator
- Vented Exhaust Fan
- Entrance Foyer
- Primary Suite
- Separate/Formal Dining Room
- Breakfast Bar
Subdivision
- Autumn Glen (Ag)
Lot Information
- Landscaped
- Cul-De-Sac
- Sprinkler System
- Near Park
Property Features
- Fireplace: Family Room
- Fireplace: Living Room
- Fireplace: Gas
- Fireplace: Outside
Heating and Cooling
- Central
- Central Air
Pool Information
- In Ground
- Association
- Community
Homeowners Association Information
- Dues: $125/Monthly
Utility Information
- Utilities: Water Connected, Phone Available, Sewer Connected, Cable Connected, Electricity Connected, Natural Gas Connected, Water Source: Public
- Sewer: Public Sewer
School Information
- Elementary School: Oakcreek
- Middle School: Lakeside
- High School: Woodbridge
Parking
- Driveway
- Garage Door Opener
- Garage
- Garage Faces Front
- Direct Access
- Door-Multi
Stories
- 2
Living Area
- 3,326 sqft
Additional Information: Laguna Niguel | 949-370-9113
Location
Disclaimer: Based on information from California Regional Multiple Listing Service, Inc. as of {7/22/26 08:41} and /or other sources. Display of MLS data is deemed reliable but is not guaranteed accurate by the MLS. The Broker/Agent providing the information contained herein may or may not have been the Listing and/or Selling Agent. The information being provided by Conejo Simi Moorpark Association of REALTORS® (“CSMAR”) is for the visitor's personal, non-commercial use and may not be used for any purpose other than to identify prospective properties visitor may be interested in purchasing. Any information relating to a property referenced on this web site comes from the Internet Data Exchange (“IDX”) program of CSMAR. This web site may reference real estate listing(s) held by a brokerage firm other than the broker and/or agent who owns this web site. Any information relating to a property, regardless of source, including but not limited to square footages and lot sizes, is deemed reliable.




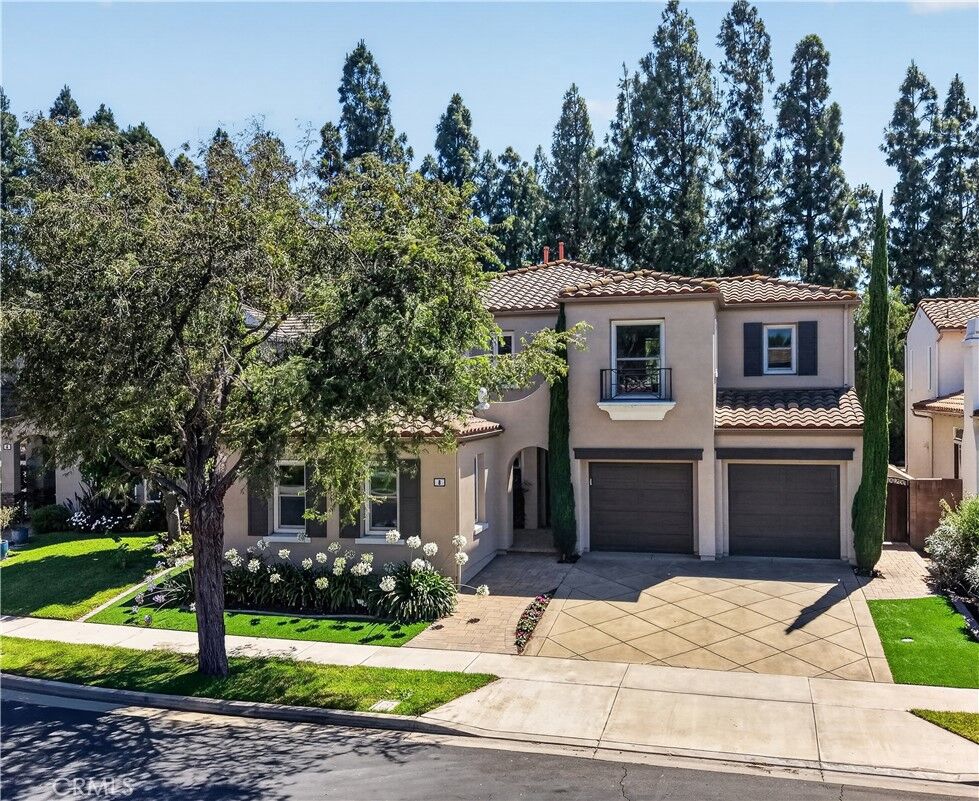
Featuring four spacious bedrooms PLUS a versatile optional fifth bedroom/office/ loft/ playroom/or library, allowing endless possibilities. The thoughtfully designed floor plan includes a highly coveted downstairs bedroom suite complete with a private sitting area and full bath, creating the perfect retreat for guests, teens, or multigenerational living. Upstairs, the luxurious primary suite offers a sanctuary of its own.
At the heart of the home is a stunning, high-end, remodeled kitchen with premium finishes. A Wolf cooktop/oven, Subzero refrigerator, designer faucet, extensive workspace, large island, and an open layout to the living and entertaining areas. Over-sized rooms throughout the residence create an airy sense of space.
The entertainer's backyard is a true showpiece. With an inviting gas fireplace, and a gorgeous space for gatherings both large and intimate- The epitome of California indoor-outdoor living.
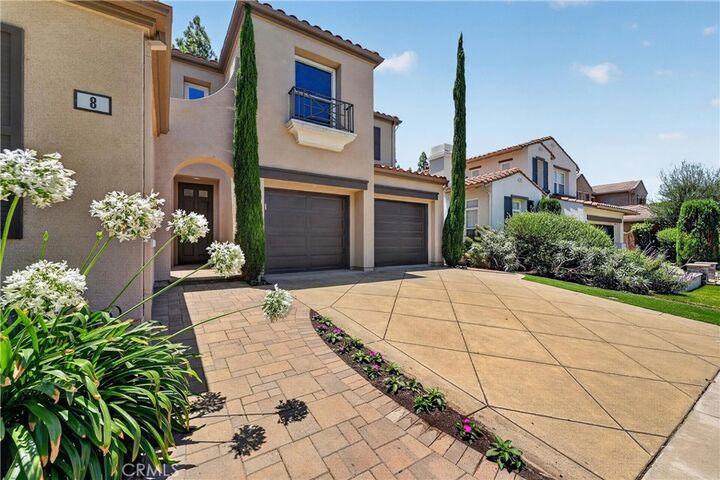
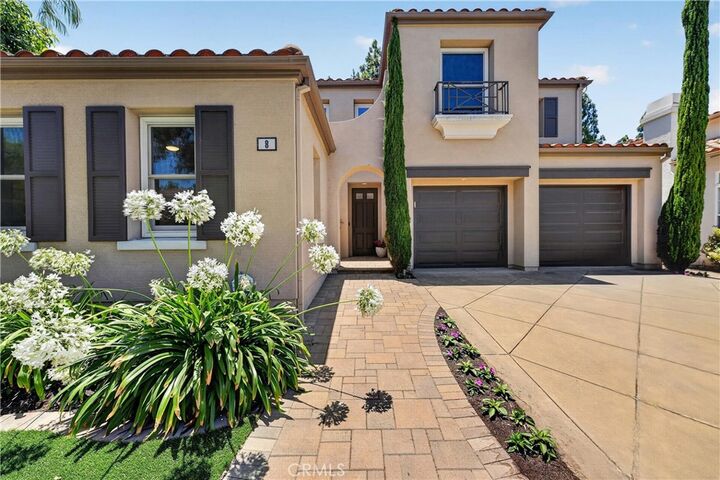
Adding to the home's appeal is paid-off solar, crown molding, and NEW Renewal by Andersen DOORS AND WINDOWS. Rarely does a home of this caliber, on a premium lot, in a gated community, become available. This is more than a home—it's a lifestyle opportunity not to be missed!